
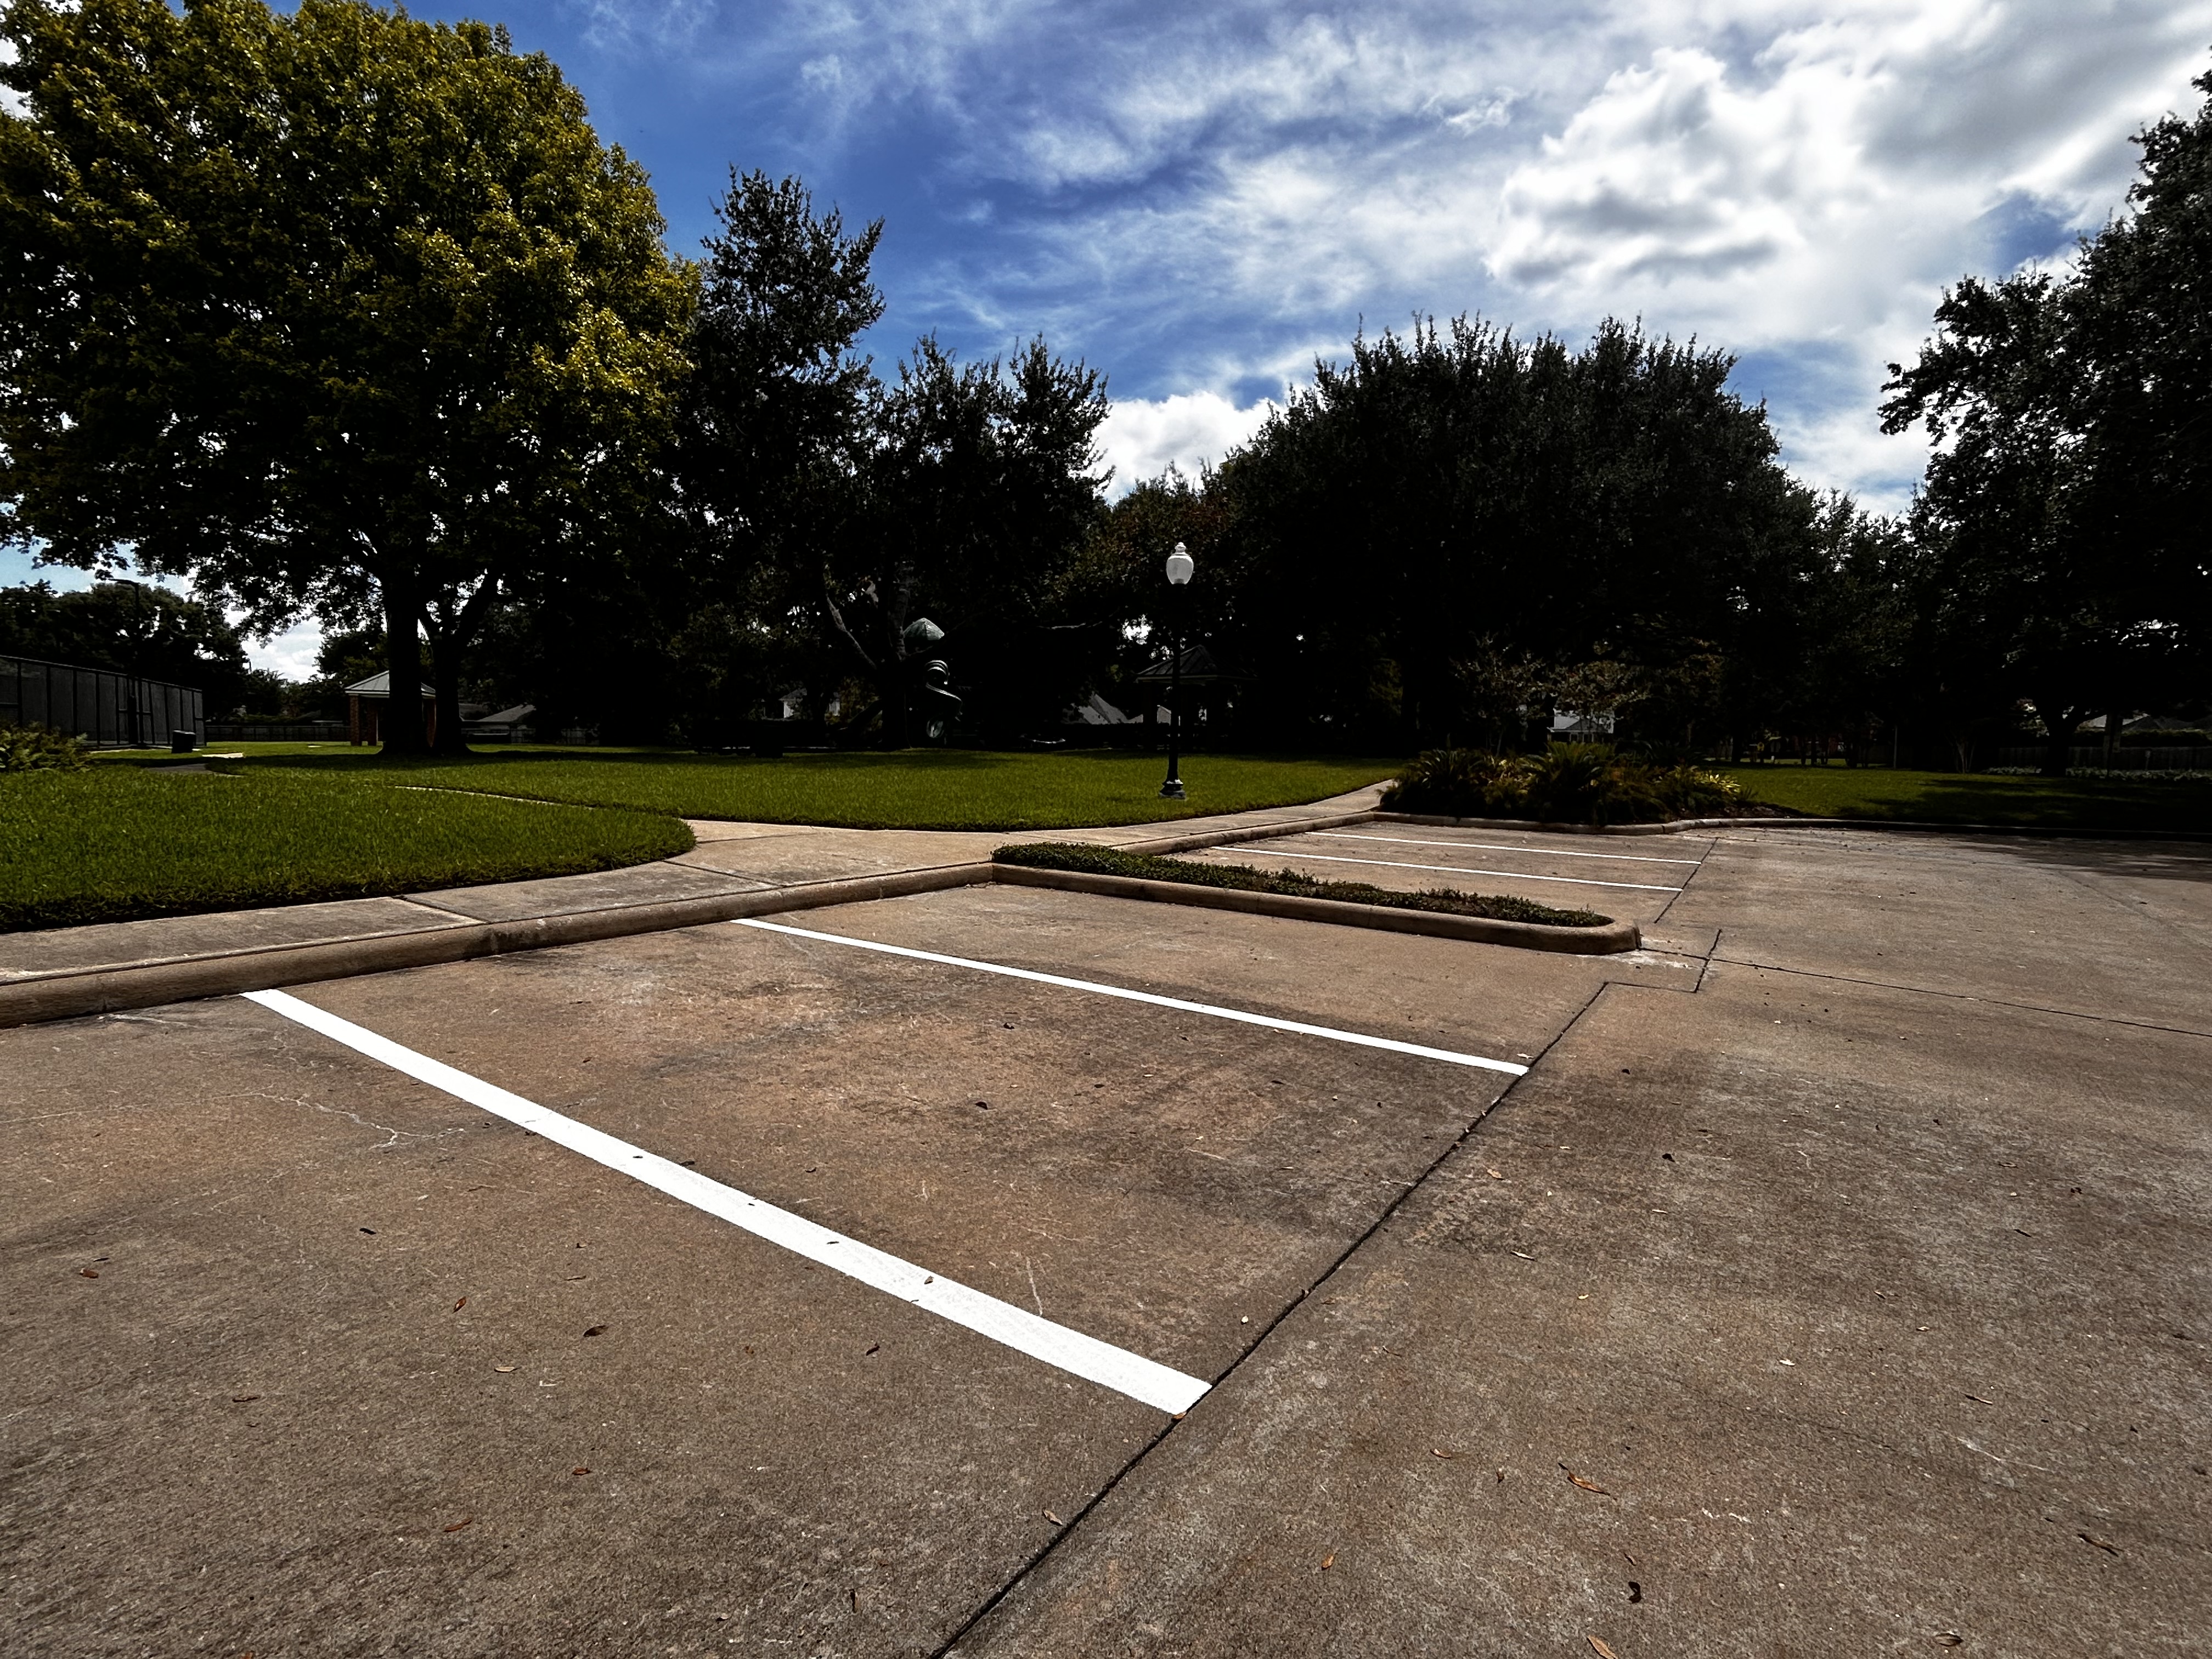
For a Houston parking facility covered by the general Texas Accessibility Standards count table, the required accessible spaces depend on the total spaces in that individual lot or garage: 40 spaces need 2 accessible spaces, 120 need 5, and 350 need 8. At least 1 of those 2 or 5 spaces must be van accessible, while at least 2 of the 8 must be van accessible, with different rules possible for medical, residential and other special situations.
Use the chart below as a calculation starting point, not a certificate that your property complies. In this guide, “accessible parking” is the preferred term for the spaces people often search for as “handicap parking.” The van spaces are included in the accessible total, not added on top.
Texas parking-count chart, including van spaces
| Total in ONE parking facility | Minimum accessible total | Minimum van spaces INCLUDED |
|---|---|---|
| 1 to 25 | 1 | 1 |
| 26 to 50 | 2 | 1 |
| 51 to 75 | 3 | 1 |
| 76 to 100 | 4 | 1 |
| 101 to 150 | 5 | 1 |
| 151 to 200 | 6 | 1 |
| 201 to 300 | 7 | 2 |
| 301 to 400 | 8 | 2 |
| 401 to 500 | 9 | 2 |
| 501 to 1,000 | 2% of total, rounded up | Round accessible total / 6 up |
| 1,001 and over | 20 + 1 per 100 or fraction above 1,000 | Round accessible total / 6 up |
Source: 2012 TAS Table 208.2, Sections 208.2.4 and 104.2. The table summarizes the general rule for covered facilities; confirm applicability before using it for a specific property.
For the last two rows, calculate the accessible total first. Divide that result by six and round up to get the minimum van count. For example, 600 total spaces require 12 accessible spaces under the general table, including at least 2 van spaces. The percentages do not replace special facility rules.
Work the number before you order the paint
The useful number for a striping scope is not just “we need a few blue spaces.” Write down the parking-facility total, the applicable rule, the accessible total and the van minimum separately. Then compare that calculation with the approved layout and actual conditions. That makes the discussion clearer for the owner, manager, designer and contractor.
Example 1: a 40-space lot
Assume one ordinary, covered commercial parking facility with 40 total spaces and no special-use rule. Forty falls within the 26 to 50 row, so the general minimum is 2 accessible spaces. Divide 2 by 6 and round up: at least 1 of those 2 spaces must be van accessible. A minimum-count arrangement is therefore 1 van-accessible space and 1 other accessible space.
The number 40 includes the accessible spaces; it is not 40 regular spaces plus two new ones. If the design instead has 40 regular spaces and 2 accessible spaces, the total is 42. This example stays in the same row, but that distinction matters near a boundary. Write “40 total, 2 accessible included, at least 1 van included” on the planning worksheet.
Example 2: a 120-space lot
For one covered general-use facility with 120 spaces, use the 101 to 150 row. The minimum is 5 accessible spaces. Five divided by six rounds up to 1, so at least 1 of those 5 must be van accessible. A minimum-count arrangement would be 1 van-accessible space and 4 other accessible spaces.
Do not calculate a flat two percent for this lot. Two percent of 120 is 2.4, but the general table requires 5. The two-percent row begins at 501 total spaces. Also, do not assume an existing group of five blue symbols settles the question: the marked spaces still need the appropriate layout, routes, signs and other applicable features.
Example 3: a 350-space lot
For one covered general-use parking facility with 350 total spaces, the 301 to 400 row requires 8 accessible spaces. Eight divided by six is more than one, so round up to 2 van-accessible spaces. A minimum-count arrangement is 2 van-accessible spaces and 6 other accessible spaces, giving 8 accessible spaces in total.
The common mistake is to see “one van space for every six” and stop after the first complete group of six. The remaining two accessible spaces are a fraction of another group, so they require another van space. For your worksheet, record “350 total, 8 accessible included, at least 2 van included.” These are illustrative calculations, not claims about a completed H-Town project.
Check the boundaries and the parking facility
Rounding can change the result
Under the general table, 500 spaces require 9 accessible spaces. At 501 spaces, the calculation changes to two percent: 10.02 rounds up to 11 accessible spaces. Do not smooth that step into an invented ten-space requirement. At 1,000 spaces, two percent gives 20. At 1,001 spaces, the next row requires 20 plus one for the first fraction of 100 above 1,000, giving 21.
For a 1,150-space general-use facility, the portion above 1,000 is 150 spaces. That is two groups of 100 when a partial group is counted, so the total is 22 accessible spaces. Divide 22 by six and round up for at least 4 van-accessible spaces. Keeping the intermediate steps in the record makes these larger calculations easier to check.
Do not pool separate lots into one total
The count is determined separately for each parking facility. A property with separate lots or a lot and a garage needs that distinction resolved before you reach for the chart. A property-wide number from a leasing brochure may not be the number used for each calculation. Label the facilities on the site plan and record a total for each.
There are limited rules that can permit accessible spaces in another parking facility where substantially equivalent or better accessibility is provided. That is a placement question, not permission to combine the counts and choose a smaller total. Ask the appropriate design professional or accessibility specialist to resolve an uncertain facility boundary or placement exception.
Know when the standard chart is not the whole answer
Hospital outpatient facilities have a ten-percent requirement for patient and visitor parking. Rehabilitation facilities specializing in mobility-related treatment and outpatient physical therapy facilities have a twenty-percent requirement for patient and visitor parking. A medical name on the building does not, by itself, tell you which category applies. Confirm the use and which spaces serve it.
Covered residential facilities have separate provisions for parking serving residents, accessible dwelling units and other users. Do not apply this commercial worksheet to an entire apartment community without checking those provisions and the applicable housing requirements. A mixed-use property needs its uses and parking arrangements understood before a final count is approved.
Special situations such as parking exclusively for certain vehicle types can also have conditional exceptions. This article does not decide whether a particular property is covered or exempt. The general chart, medical percentages and residential cautions come from TAS Section 208.2; property-specific applicability belongs in the project review.
Turn the calculation into a useful scope

A parking count does not measure an access aisle, establish the slope or show whether someone can reach the entrance. Before approving striping, compare the proposed count with the actual space locations, van access, aisles, signs, surface conditions and accessible route. Keep those checks separate so a correct number does not hide a layout problem.
For a manager preparing a quote request, a short evidence package saves guesswork. Include the property address, a current plan if available, an approximate total for each lot or garage, photos of existing accessible parking, and any inspection or design notes. Identify whether you want to refresh existing markings or change the layout. Flag medical, residential or mixed uses rather than guessing the category.
H-Town Line & Shine can review visible marking and sign conditions and prepare a written scope for the agreed work in Greater Houston, Harris County and Fort Bend County. We can flag questions needing a design professional, Registered Accessibility Specialist or the relevant authority. Our contractor review is not a formal accessibility inspection or a certification of the whole property.
For the broader discussion of dimensions, signs and Texas markings, read our existing Texas accessible-parking overview. For the work we perform, see ADA parking lot striping in Houston. This chart is intended to make the initial calculation easier while those guides explain the wider scope.
Frequently asked questions
Does a van space count toward the accessible total?
Yes. In the 120-space example, the five accessible spaces include the van space. You do not need five car-accessible spaces plus another van space to satisfy that general minimum. A project may provide more than the minimum, but the calculation should state what is required and what is additional.
Can I use two percent for every parking lot?
No. Under the general table, two percent applies to facilities with 501 to 1,000 spaces. Smaller facilities use the listed ranges. Larger facilities use the formula above 1,000. Certain medical facilities have their own percentages, and residential parking needs a separate review.
What if I cannot tell whether there are one or two lots?
Do not choose the interpretation that produces fewer spaces. Provide the plan and operating arrangement to the appropriate reviewer. Separate entrances, ownership labels or a shared driveway do not by themselves resolve every facility question. Record the confirmed interpretation before finalizing the striping scope.
Does repainting the same number prove the lot complies?
No. Existing paint is not proof that the count, placement or other features were correct. A planning review should distinguish the work requested from any unresolved design or accessibility issues. This article is general information and does not determine the legal effect of a particular maintenance or alteration project.
Ready to put the numbers into a written plan?
Send your Greater Houston property address, lot photos and any existing plan or inspection notes. Tell us what you want refreshed and what you are unsure about. We will review the requested marking and sign work and provide a written scope and quote. Parking lot striping. With German Precision™.
Request a parking-marking review and quote: https://h-townlineshine.com/quote/
Leave a Reply