
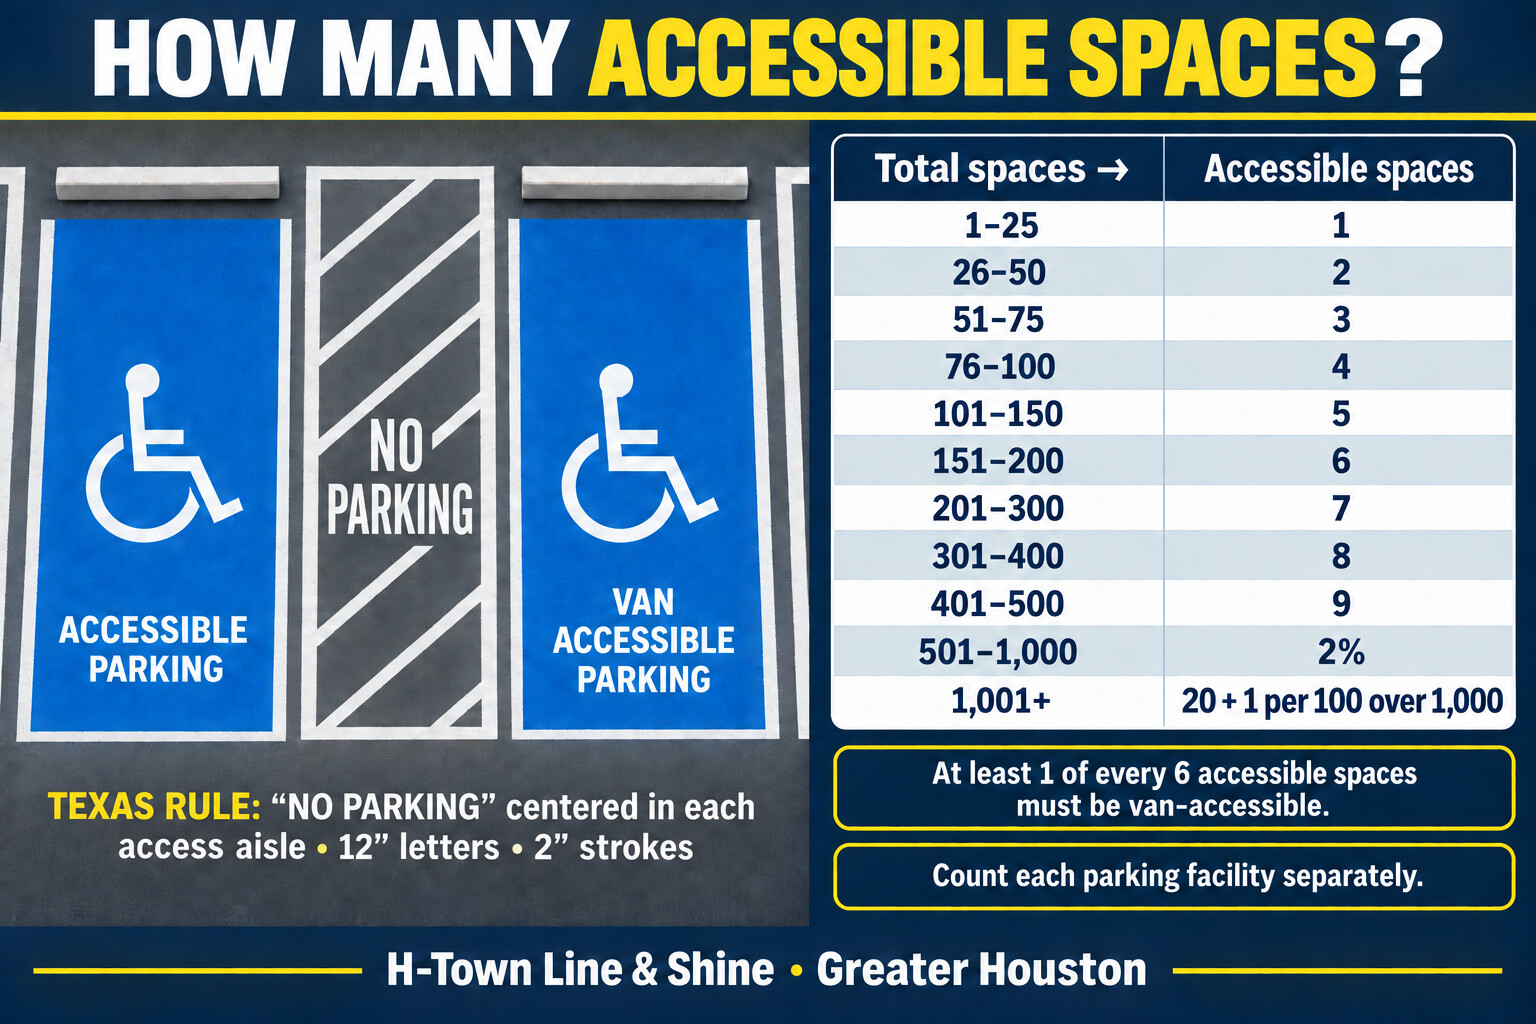
Quick answer: Count the spaces in each parking facility separately, then apply the Texas Accessibility Standards table below. Do not use the property-wide total unless the site truly has only one parking facility. A facility with 1–25 spaces needs at least 1 accessible space; 26–50 needs 2; 51–75 needs 3; and 76–100 needs 4. At least one of every six required accessible spaces, or fraction of six, must be van-accessible.
People often search for “handicap stalls,” but the current term is accessible parking spaces. Whatever wording brought you here, the calculation is only the first step. Location, access aisles, slope, signage, pavement markings, and the accessible route to the entrance all affect compliance.
Texas and ADA Accessible Parking Space Count Chart
| Total spaces in one parking facility | Minimum accessible spaces |
|---|---|
| 1–25 | 1 |
| 26–50 | 2 |
| 51–75 | 3 |
| 76–100 | 4 |
| 101–150 | 5 |
| 151–200 | 6 |
| 201–300 | 7 |
| 301–400 | 8 |
| 401–500 | 9 |
| 501–1,000 | 2% of total |
| 1,001 and over | 20, plus 1 for each 100 or fraction of 100 over 1,000 |
For 501–1,000 spaces, calculate 2% and round up when the result is not a whole number. For example, 620 spaces × 2% = 12.4, so provide at least 13 accessible spaces. The official count is in TAS Section 208.2 and the 2010 ADA Standards.
Count Each Parking Facility Separately
This is the rule most likely to create an expensive layout mistake. If a property has a front lot with 80 spaces and a rear lot with 30 spaces, do not combine them into one 110-space calculation. The front lot needs 4 accessible spaces and the rear lot needs 2, for 6 total. Treating the site as one 110-space lot would produce only 5.
The same principle applies to separate surface lots and parking structures. Accessible spaces serving a building generally belong on the shortest accessible route to an accessible entrance. When parking serves multiple accessible entrances, the spaces must be dispersed appropriately.
How Many Must Be Van-Accessible?
TAS 208.2.4 requires at least one van space for every six required accessible spaces, or fraction of six. That means:
- 1–6 accessible spaces: at least 1 van-accessible space
- 7–12 accessible spaces: at least 2 van-accessible spaces
- 13–18 accessible spaces: at least 3 van-accessible spaces
If your 40-space lot requires 2 accessible spaces, at least 1 must be van-accessible. If your 250-space lot requires 7 accessible spaces, at least 2 must be van-accessible.
Van access also affects the layout. A van space may use an 11-foot-wide parking space with a 5-foot-wide access aisle, or an 8-foot-wide space with an 8-foot-wide access aisle. Van spaces, their aisles, and the vehicle route serving them need at least 98 inches of vertical clearance. The sign must include “Van Accessible.”
Medical and Rehabilitation Facilities Have Higher Requirements
Do not use the standard table blindly for every property. Patient and visitor parking serving a hospital outpatient facility must provide accessible spaces for 10% of those spaces. Facilities specializing in mobility-related rehabilitation and outpatient physical therapy must provide 20%.
These categories are specific. A doctor’s office or independent clinic not located in a hospital is not automatically a “hospital outpatient facility” under this section. When a medical property has mixed uses, confirm the classification and the parking areas serving each use before finalizing the layout.
A Correct Count Can Still Produce a Noncompliant Lot
The number is only the beginning. Standard accessible spaces must be at least 96 inches wide and have an access aisle at least 60 inches wide. Aisles must run the full length of the space, be marked to discourage parking, and connect to an accessible route. Spaces and aisles must be nearly level, with slopes no steeper than 1:48 in any direction.
Each required space needs an above-ground sign with the International Symbol of Accessibility. The bottom of the sign must be at least 60 inches above the ground so a parked vehicle does not hide it. A painted pavement symbol alone does not replace the required sign. Curb ramps, wheel stops, drainage, and vehicle overhangs also must not reduce the clear route.
Texas Requires a “NO PARKING” Access-Aisle Stencil
Texas adds a specific pavement-marking rule beyond TAS 502.3.3. Under 16 Texas Administrative Code §68.104, any access aisle next to a paved accessible parking space must display the words “NO PARKING”. The stencil must use all-capital letters, be centered within each adjacent access aisle, have letters at least 12 inches high, and use strokes at least 2 inches wide.
TDLR confirms that this rule applies alongside TAS parking requirements to projects registered on or after August 1, 2020, and to new or alteration construction beginning on or after that date, even when a project is below the $50,000 TDLR registration threshold.
When Should You Recheck the Count?
Recalculate before restriping, resurfacing, changing traffic flow, combining or dividing lots, adding EV charging, creating pickup spaces, installing cart corrals, or changing the building’s use. A layout copied from faded markings may preserve an old error. Start with a measured site plan, count every usable parking space, identify separate facilities, apply any special-use percentage, calculate van spaces, and then verify dimensions and routes.
Get a Parking Lot Layout Check in Greater Houston
H-Town Line & Shine helps property managers and owners in Stafford, Sugar Land, Missouri City, Richmond, Houston, and surrounding communities plan and stripe clear, durable accessible parking layouts. We can review the total stall count, accessible-space placement, van spaces, access aisles, signs, pavement markings, and route conditions before paint goes down.
This article is general information, not legal or architectural advice. A Registered Accessibility Specialist, design professional, or the authority having jurisdiction should confirm requirements for a specific construction or alteration project.
Sources
- Texas Department of Licensing and Regulation: 2012 TAS Chapter 2, Sections 208.2–208.3
- ADA.gov: Accessible Parking Spaces
- U.S. Access Board: Guide to the ADA Accessibility Standards, Chapter 5
- TDLR: Rule Change Related to Accessible Parking Signage and Markings
- 16 Texas Administrative Code §68.104: Accessible Parking Spaces
Ready to verify your layout? Request a quote from H-Town Line & Shine or call Andy at 713-253-2840.
Leave a Reply